Leave a Message

Thank you for your message. I will be in touch with you shortly.

Explore My Properties

Property Description

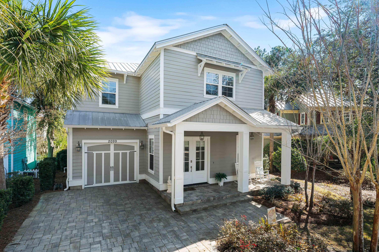
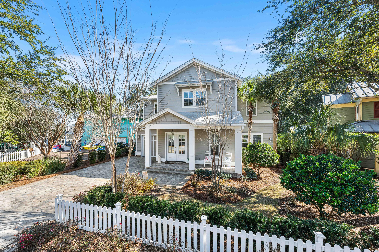
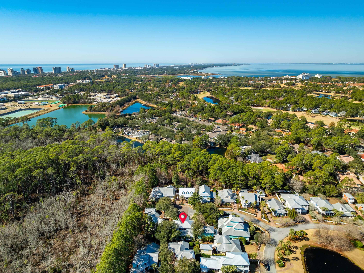
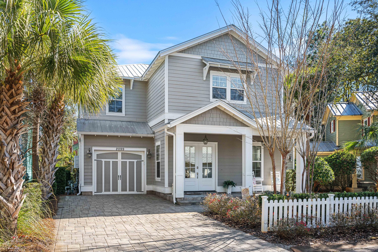
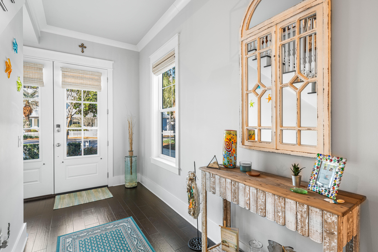
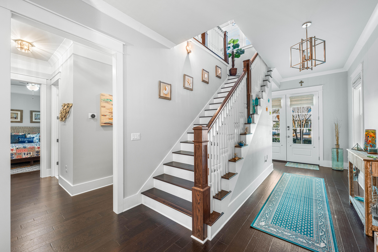
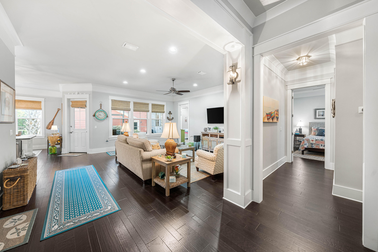
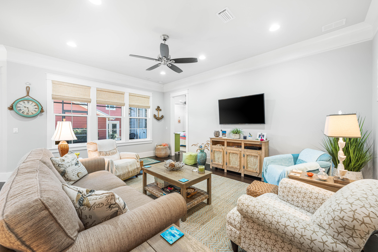
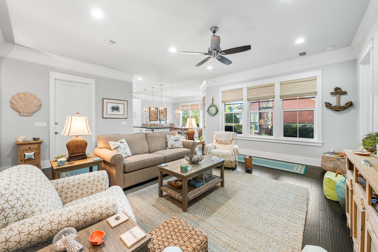
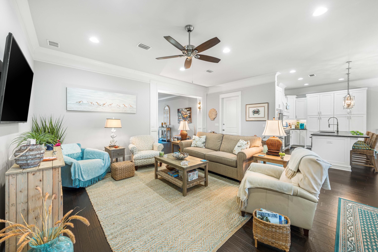
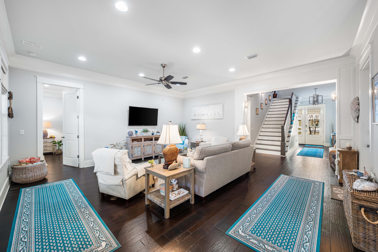
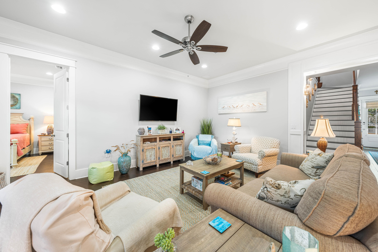
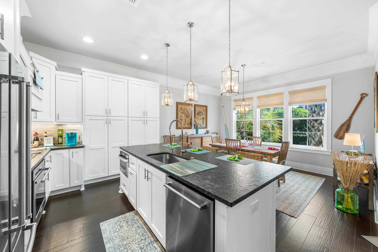
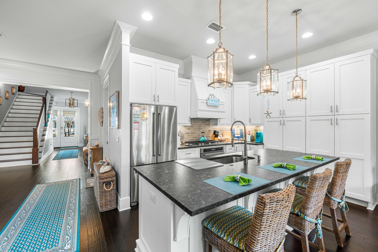
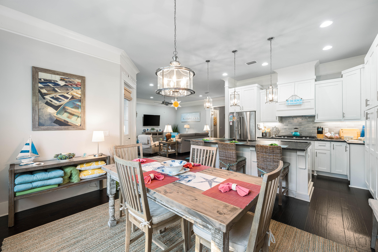
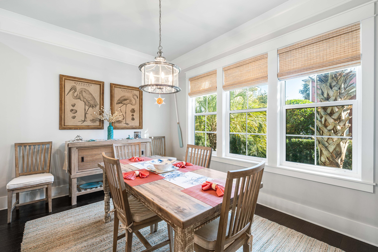
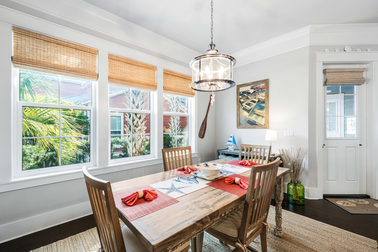
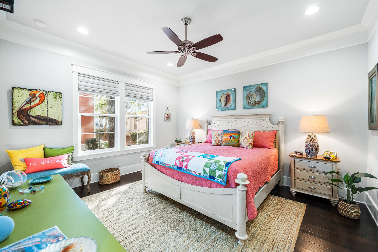
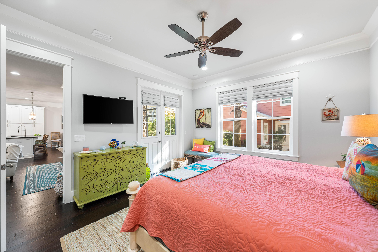
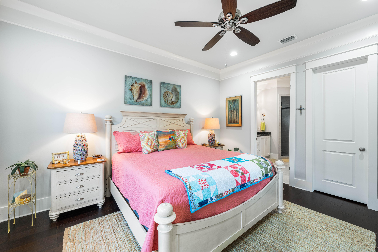
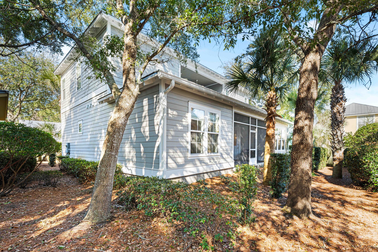
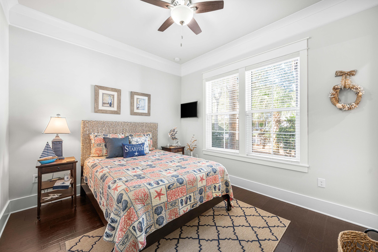
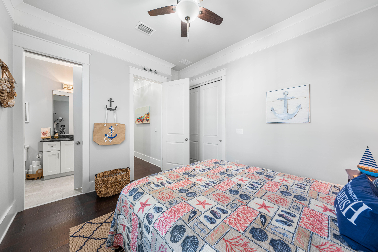
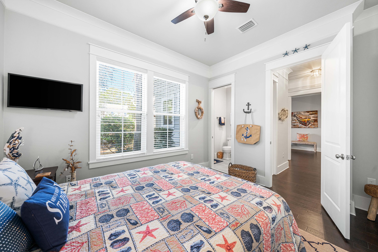
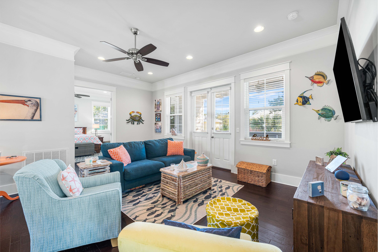
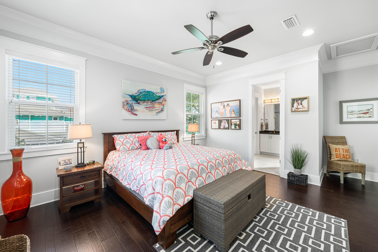
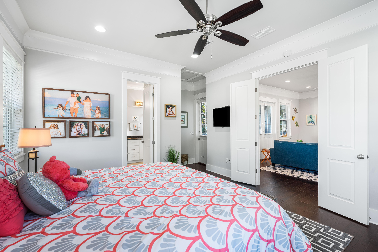
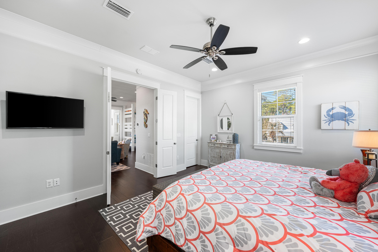
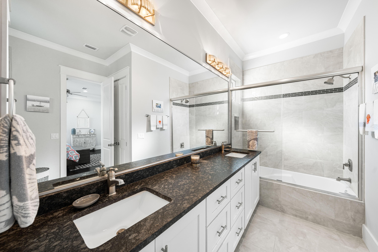
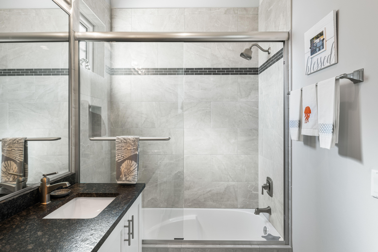
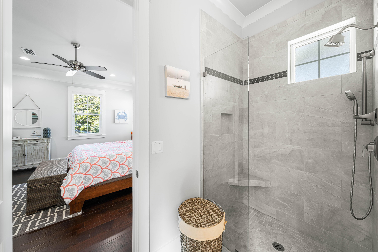
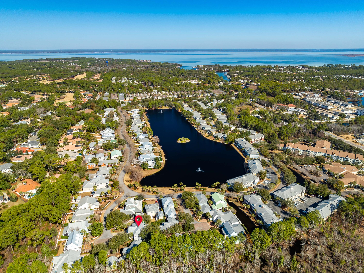
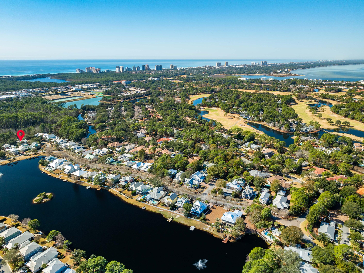
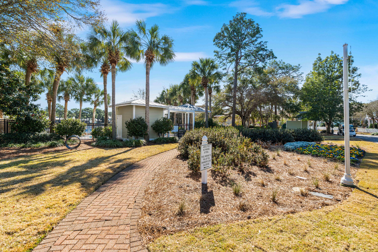
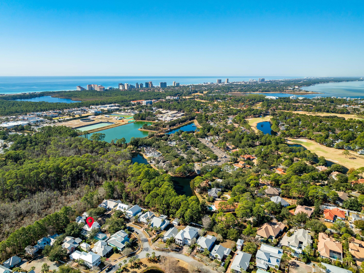
This stunning 4-bedroom, 4-bathroom home offers 3,324 square feet of luxurious living space in the highly desirable Crystal Lake community within Sandestin Resort.
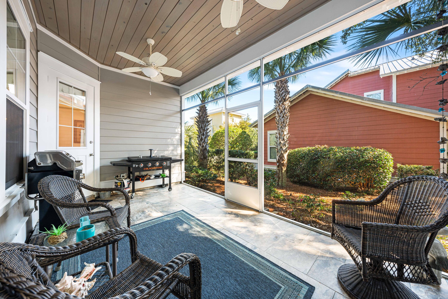
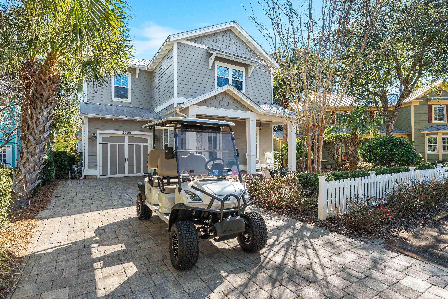
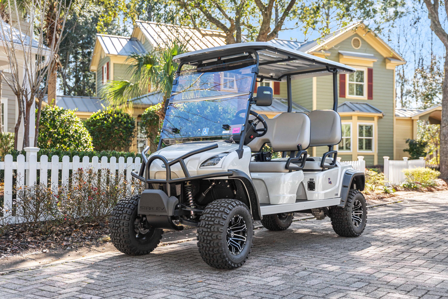
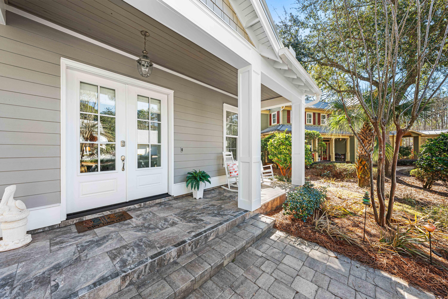
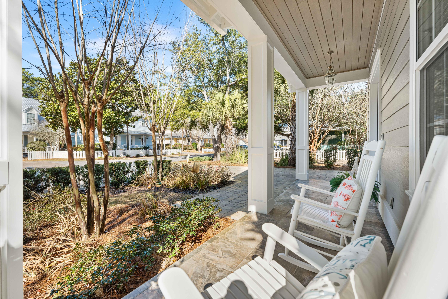
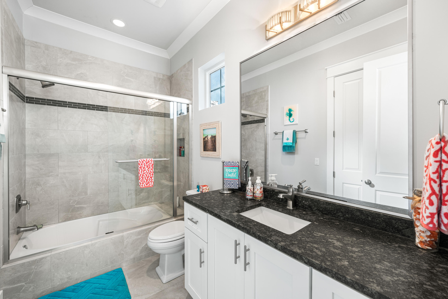
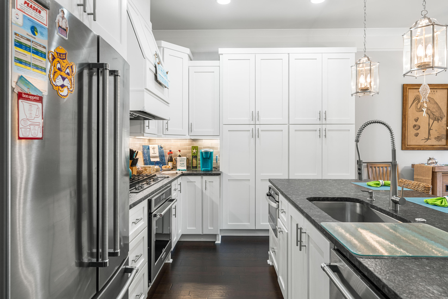
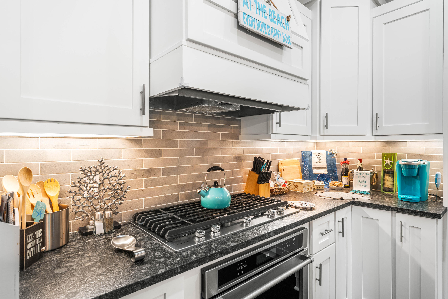
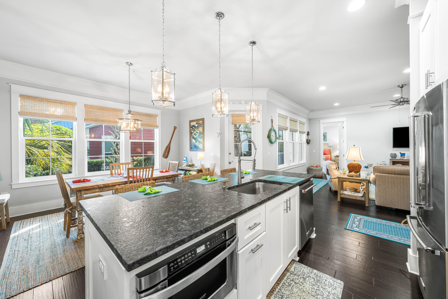
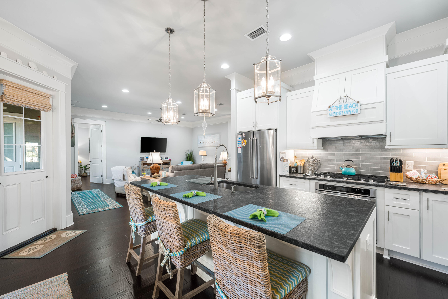
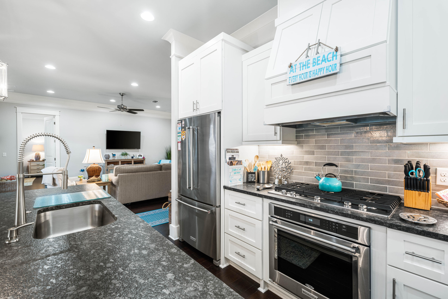
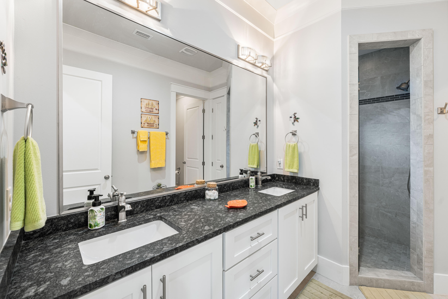
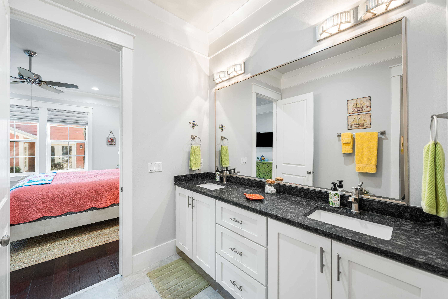
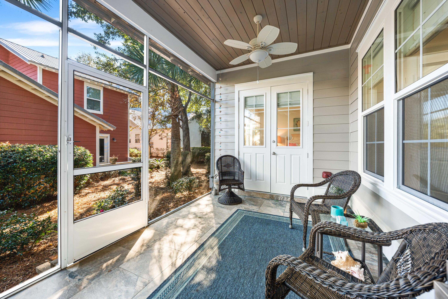
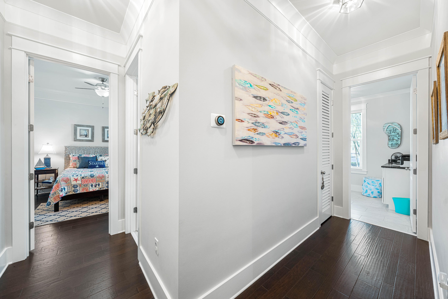
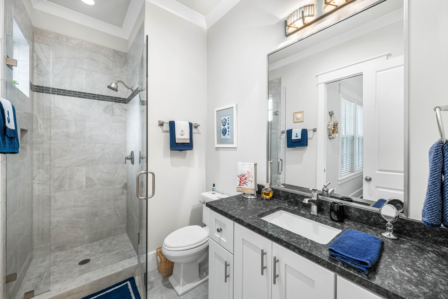
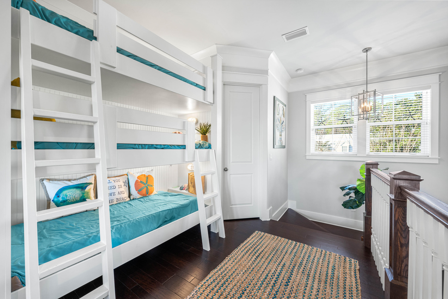
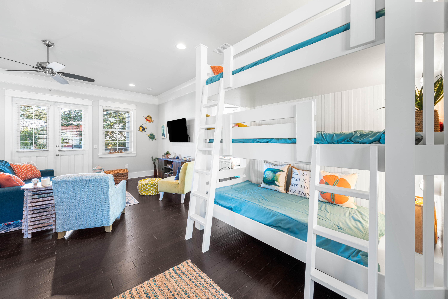
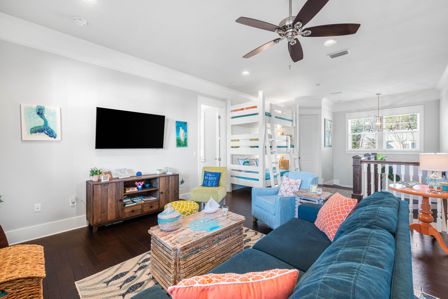
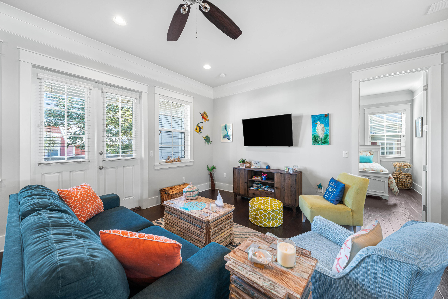
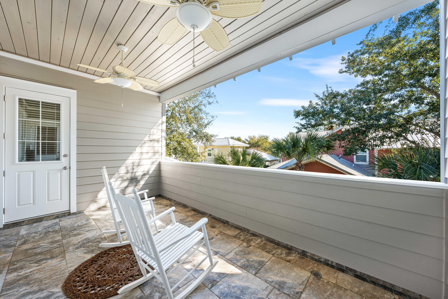
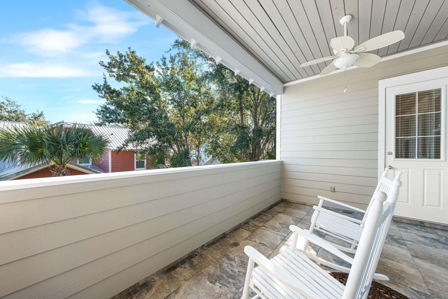
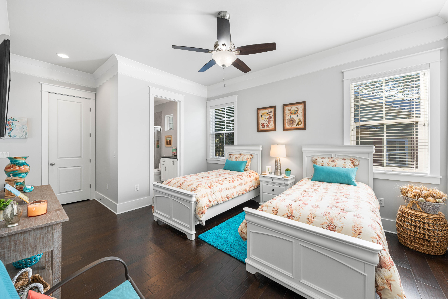
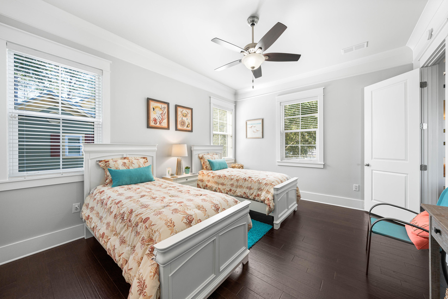
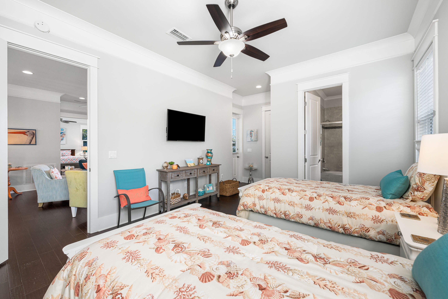
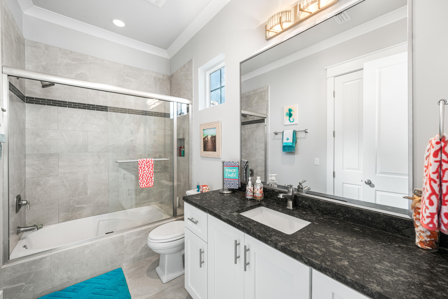
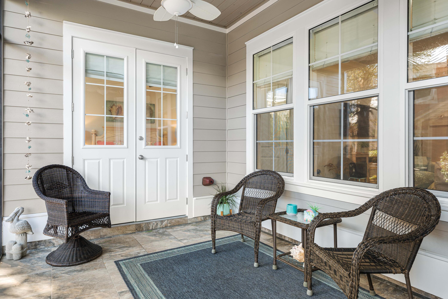
This exquisite 2016-built residence features high-end stainless steel appliances, a gas cooktop, custom cabinetry, granite countertops, and a stylish tile backsplash. Hardwood floors are featured throughout the home, with tile flooring in the bathrooms. Enjoy the outdoors on the screened-in back porch or the upstairs balcony, perfect for relaxing with a good book or entertaining guests. Upstairs, discover custom-built bunk beds, ideal for families or guests. A golf cart will also be included in the sale!

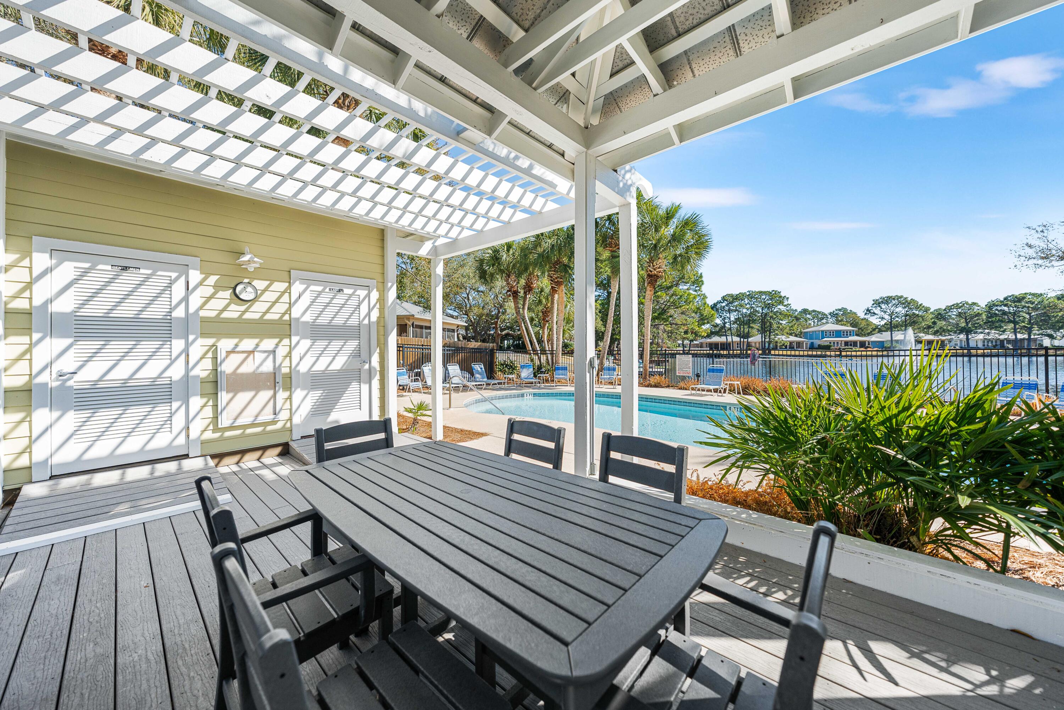
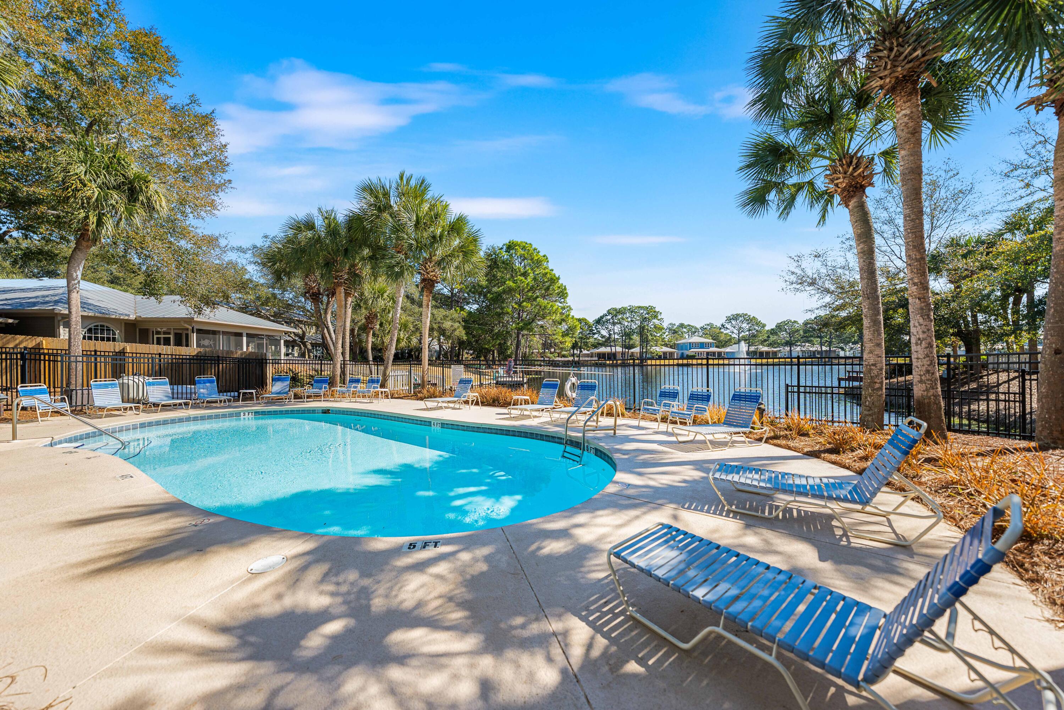
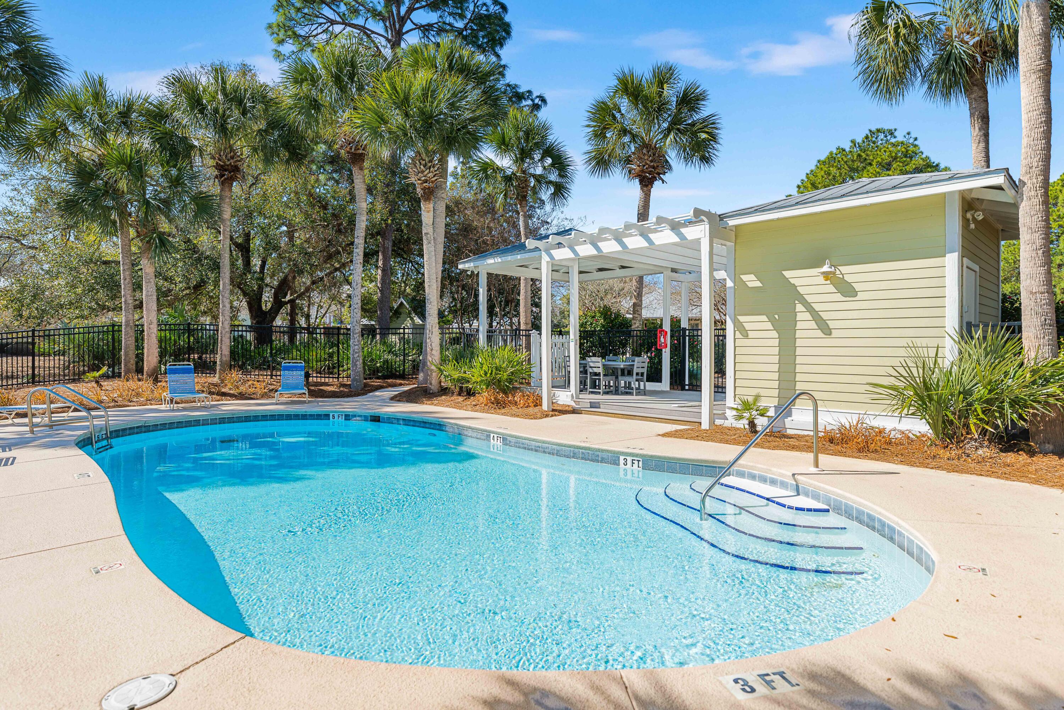
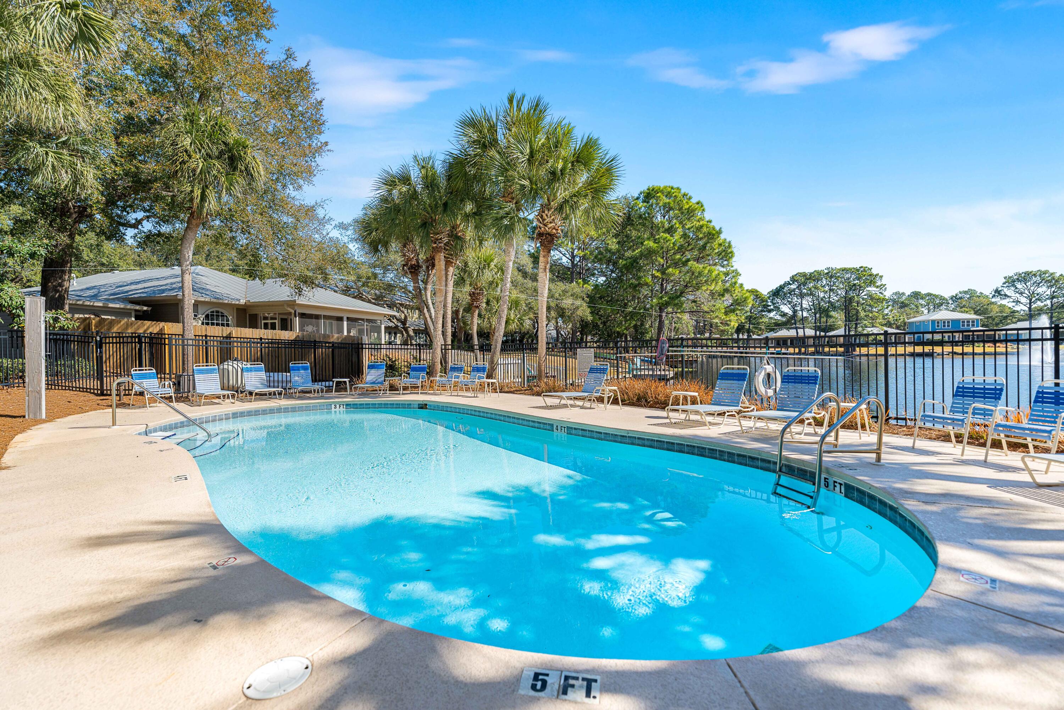
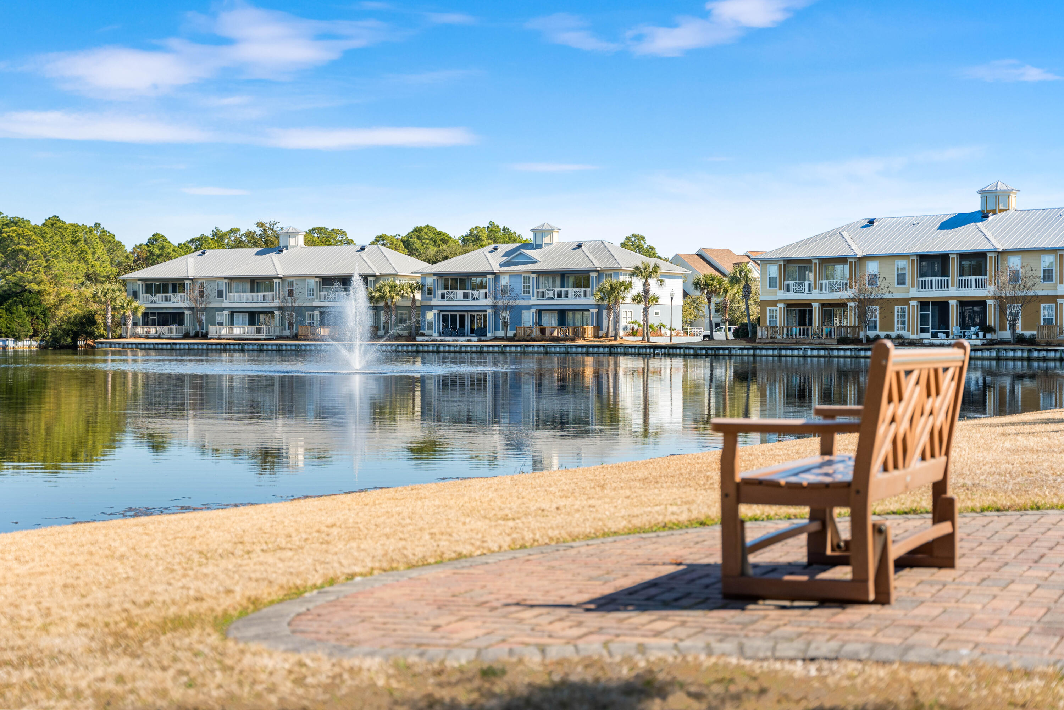
Sandestin has so many great things to do: you'll enjoy access to world-class golf courses, exceptional tennis facilities, and a wide array of fine dining options, including many great restaurants nearby in Grand Boulevard.

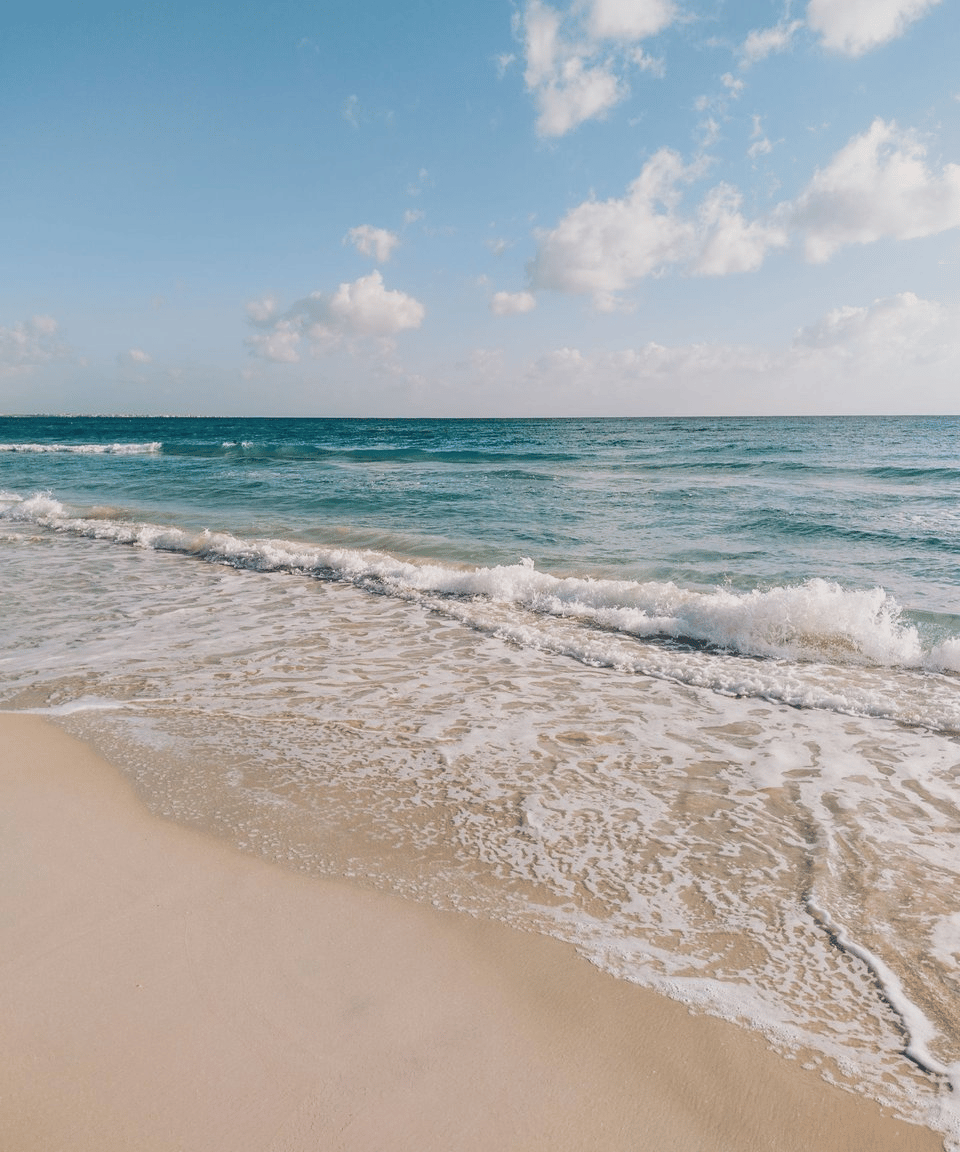
Indulge in the beauty of the Emerald Coast with easy access to pristine white sand beaches.

This stunning home offers the perfect blend of luxury, comfort, and resort-style living. With a master suite on both the main and second levels, this property is ideal for families or those seeking a sophisticated and convenient lifestyle.

Overview

Property Status
Sold
Date Sold
March 11, 2025
Lot Size
5,662.8 Sq.Ft.
MLS ID
967853
Property Type
Residential
Year Built
2016

Features & Amenities

Total Area
3,324 Sq.Ft.
Neighborhood
Santa Rosa Beach
Architecture Styles
Traditional
Stories
2
Garage Spaces
1.0
Utilities
Electric, Gas - Natural, Public Sewer, Public Water, TV Cable
Pool
Pool Type
Lot Features
Cul-De-Sac
Parking
Garage
Heat Type
Central
Air Conditioning
Ceiling Fan(s), Central Air
Appliances
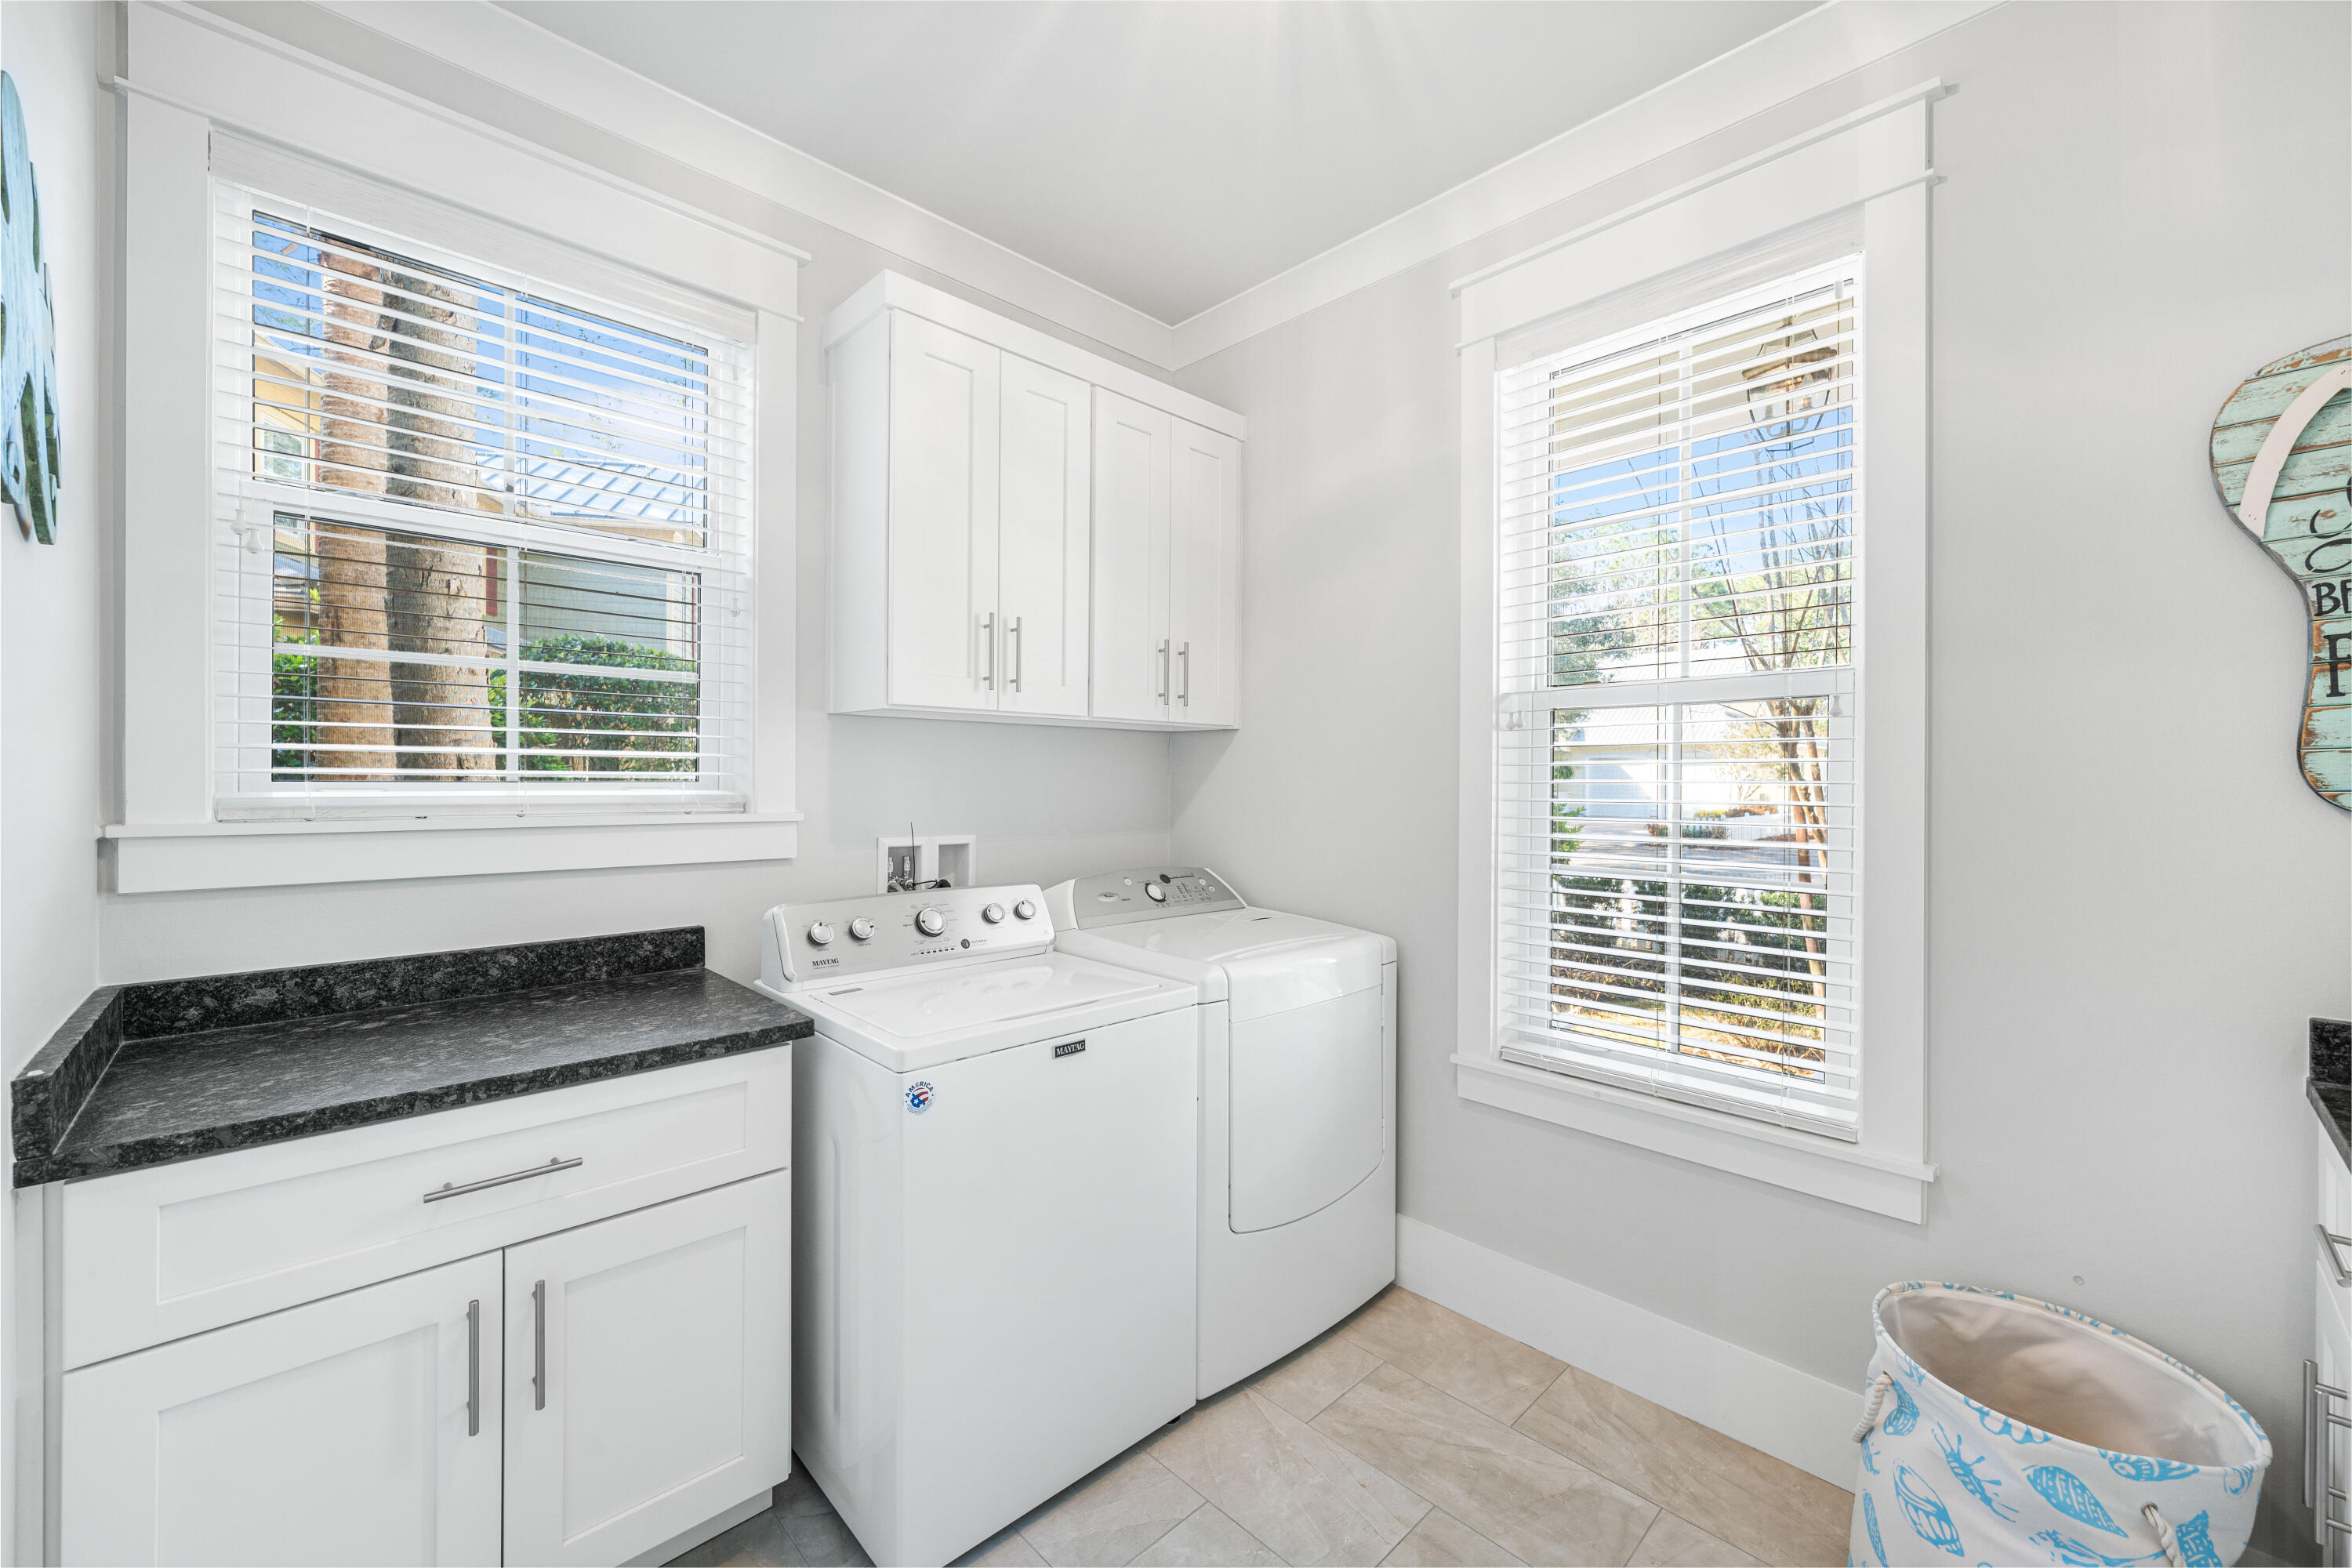
Central Vacuum, Dishwasher, Disposal, Dryer, Microwave, Range Hood, Refrigerator W/Ice Mk, Smoke Detector, Stove/Oven Gas, Washer, Wine Refrigerator
Other Interior Features
Ceiling Crwn Molding, Floor Hardwood, Floor Tile, Furnished - All, Hallway Bunk Beds, Kitchen Island, Lighting Recessed, Washer/Dryer Hookup, Window Treatment All
Other Exterior Features
Balcony, BBQ Pit/Grill, Patio Covered, Porch Screened
Elementary School
Van R Butler
Middle School
Emerald Coast
High School
South Walton
Sales Price
$1,400,000
Real Estate Tax
$9,774/yr
HOA
$440/mo
Zoning
Deed Restrictions, Resid Single Family

Downloads

2099 Hideaway Cove

Schedule a Tour

I would love to help you see this beautiful home! As a full-service brokerage, I can help you tour. Please submit an offer, and answer questions about the buying process.

Thank you

for your interest in 2099 Hideaway Cove, Miramar Beach, FL 32550

2099 Hideaway Cove
Navigate

I'm Interested In

2099 Hideaway Cove